

Listing Courtesy of: MLS PIN / Listed By: Debra "Deb" Rouleau, Coldwell Banker Realty
47 Lilac Cir Marlborough, MA 01752
Active
$563,000 (USD)
OPEN HOUSE TIMES
-
OPENSat, Aug 812 noon - 2:00 pm
-
OPENSun, Aug 912 noon - 2:00 pm
Description
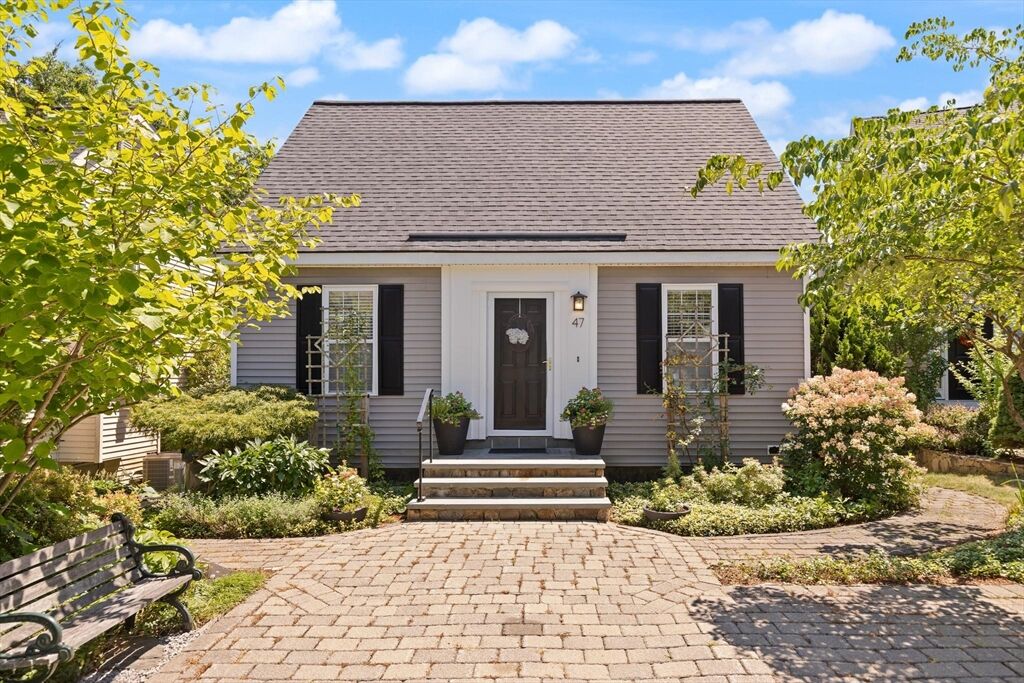
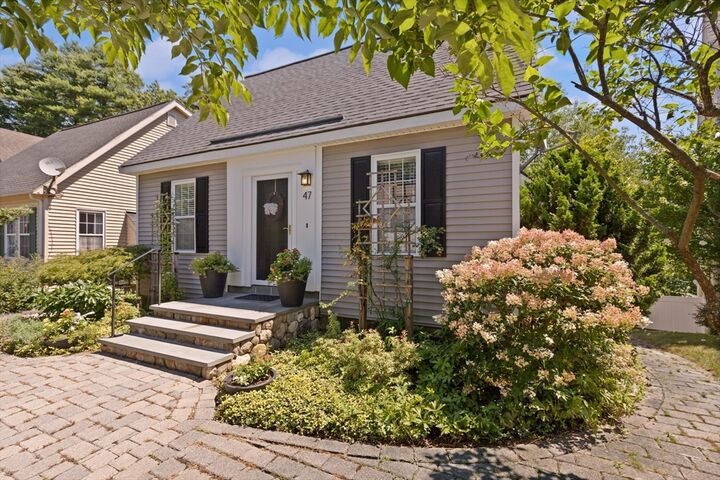
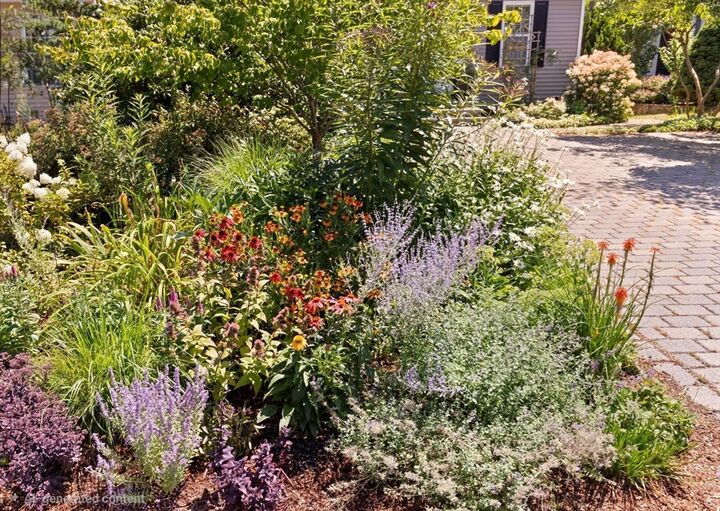
OPEN HOUSE ~ Saturday & Sunday ~ 12:00-2:00 ~ MOVE-IN READY! Welcome to Violetwood Condos, a highly sought-after neighborhood with nearby parks and convenient access to shopping. As you arrive, you’ll immediately notice the beautifully designed gardens featuring native and pollinator plantings throughout the property—crafted by the homeowner, an award-winning landscape designer. Step inside to a freshly painted home with an open, airy layout filled with natural light. The spacious living room with a gas fireplace sits to the right, while the dining room is to the left, both flowing seamlessly into the renovated kitchen. The kitchen features hardwood flooring, a center island, and stainless-steel appliances. The first level also includes a family room with cathedral ceilings, a closet for storage, and direct access to the deck with stunning views. A freshly painted full bath completes the main floor. Upstairs, you’ll find two sizable bedrooms boasting ample closet space with like-new carpeting and a full bath offering a handsome vanity paired with a designer mirror. The lower level has been certified by the City of Marlborough Building Department as a third bedroom, meeting all required standards. A mini-split was added in 2025. This generous space offers endless possibilities—media room, play area, exercise space, office, crafting, gaming, or sleeping. An additional finished space in the basement provides even more flexibility for a gym, office, or playroom. Major updates include: heating system (2022), gas hot water tank (2020), roof (2017), and central AC (2026). Marlborough offers something for everyone: new Library, Solomon Pond Mall, Memorial Beach, Rail Trails for biking and walking, Lake Williams Floating Boardwalk, AMSA Charter school, APEX Entertainment, Ghiloni Park, restaurants, shops & more!
MLS #:
73560048
73560048
Taxes
$4,970(2025)
$4,970(2025)
Type
Single-Family Home
Single-Family Home
Year Built
1995
1995
Style
Cape, Victorian
Cape, Victorian
County
Middlesex County
Middlesex County
Listed By
Debra "Deb" Rouleau, Coldwell Banker Realty
Source
MLS PIN
Last checked Aug 6 2026 at 8:36 PM GMT+0000
MLS PIN
Last checked Aug 6 2026 at 8:36 PM GMT+0000
Bathroom Details
Interior Features
- Range
- Refrigerator
- Dryer
- Washer
- Dishwasher
- Microwave
- Disposal
- Laundry: Washer Hookup
- Gas Water Heater
- Water Heater
- Laundry: In Basement
- Laundry: Gas Dryer Hookup
Kitchen
- Flooring - Hardwood
- Countertops - Stone/Granite/Solid
- Kitchen Island
- Stainless Steel Appliances
- Pantry
- Gas Stove
- Lighting - Overhead
- Open Floorplan
Lot Information
- Zero Lot Line
Property Features
- Fireplace: 1
- Fireplace: Living Room
- Foundation: Concrete Perimeter
Heating and Cooling
- Forced Air
- Natural Gas
- Ductless
- Central Air
Basement Information
- Full
- Partially Finished
- Radon Remediation System
- Walk-Out Access
- Interior Entry
Homeowners Association Information
- Dues: $154/Quarterly
Flooring
- Hardwood
- Carpet
Exterior Features
- Roof: Shingle
Utility Information
- Utilities: Water: Public, For Gas Range, Washer Hookup, For Gas Dryer
- Sewer: Public Sewer
Parking
- Off Street
- Total: 4
- Driveway
Living Area
- 1,861 sqft
Location
Estimated Monthly Mortgage Payment
*Based on Fixed Interest Rate withe a 30 year term, principal and interest only
Listing price
Down payment
%
Interest rate
%Mortgage calculator estimates are provided by Coldwell Banker Real Estate LLC and are intended for information use only. Your payments may be higher or lower and all loans are subject to credit approval.
Disclaimer: The property listing data and information, or the Images, set forth herein wereprovided to MLS Property Information Network, Inc. from third party sources, including sellers, lessors, landlords and public records, and were compiled by MLS Property Information Network, Inc. The property listing data and information, and the Images, are for the personal, non commercial use of consumers having a good faith interest in purchasing, leasing or renting listed properties of the type displayed to them and may not be used for any purpose other than to identify prospective properties which such consumers may have a good faith interest in purchasing, leasing or renting. MLS Property Information Network, Inc. and its subscribers disclaim any and all representations and warranties as to the accuracy of the property listing data and information, or as to the accuracy of any of the Images, set forth herein. © 2026 MLS Property Information Network, Inc.. 8/6/26 13:36


