

Listing Courtesy of: MLS PIN / Listed By: Mary Ann Barry, Coldwell Banker Realty
675 Burncoat Street Worcester, MA 01606
Active (1 Days)
$399,000 (USD)
OPEN HOUSE TIMES
-
OPENSat, Oct 1011:00 am - 1:00 pm
Description
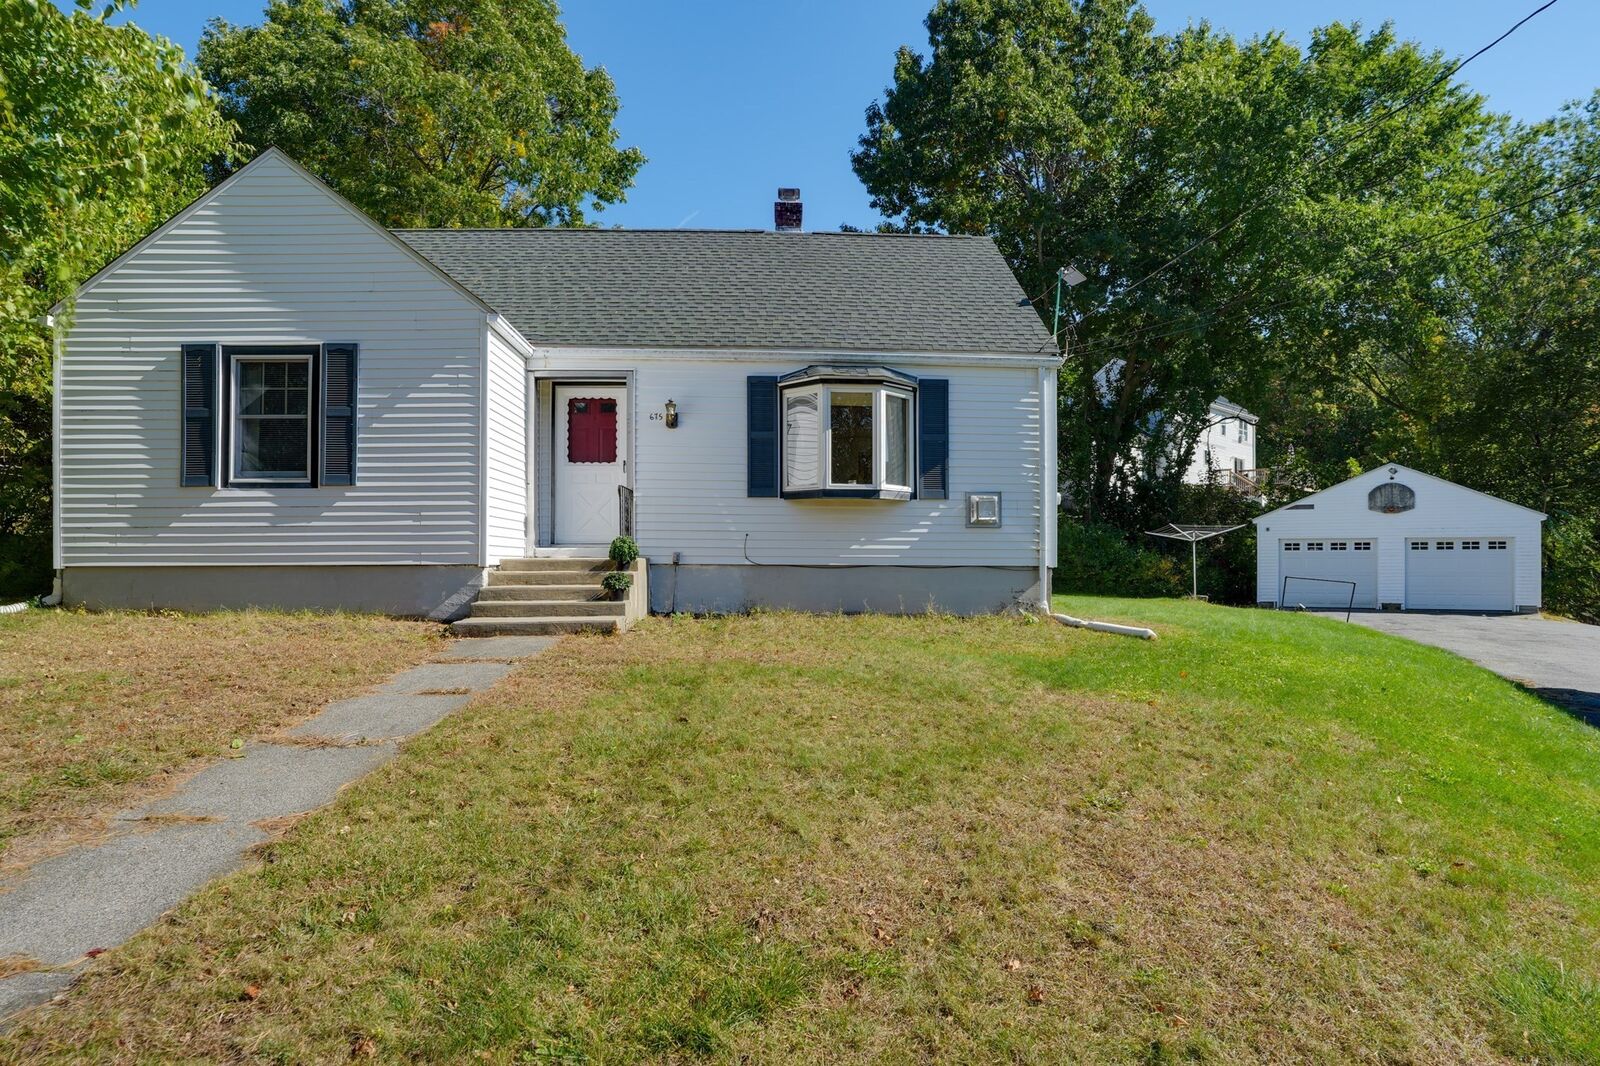
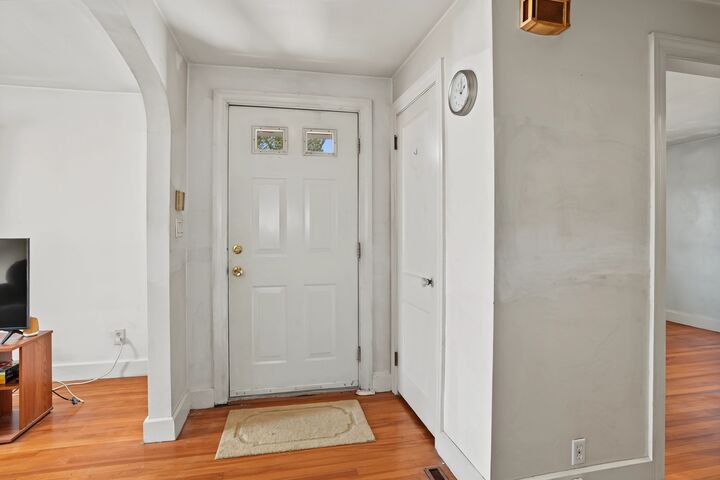
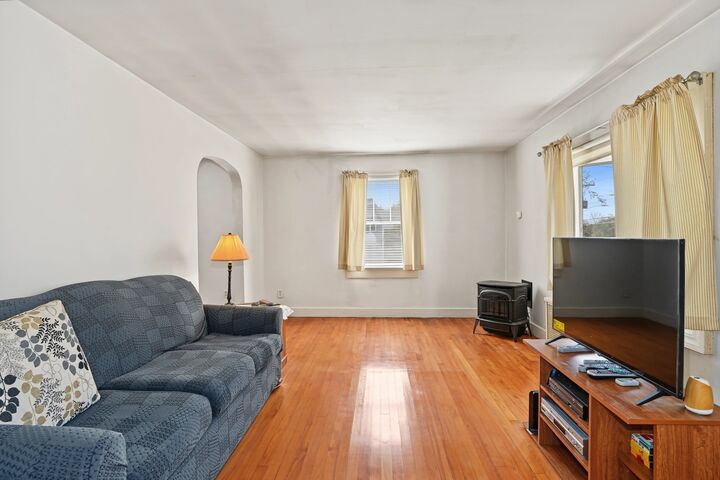
Welcome home to this well-maintained 2-bedroom, 1-bath Cape offering approximately 1,145 square feet of living space in Worcester's highly desirable Burncoat neighborhood. This property features additional finished bonus finished space on the second-floor ideal for a home offer or den, and a detached oversize 2-car garage. Numerous major updates, including a new roof (2018), gas furnace (2012), water heater(2022), and electrical panel (2022), providing peace of mind for years to come. Inside, you'll find beautiful hardwood floors and a comfortable, functional layout filled with character and potential. The home's living area does not include the additional 360-square-foot three season porch, offering valuable bonus space that can be enjoyed for entertaining, relaxing, or seasonal living. Conveniently located close to major highways, shopping, restaurants, and everyday amenities, this home combines neighborhood charm with excellent accessibility. Whether you're a first-time homebuyer, downsizing, or looking for an investment opportunity, this Burncoat gem is one you won't want to miss. Showing start Saturday 10/10 at the open house.
MLS #:
73588667
73588667
Taxes
$4,024(2026)
$4,024(2026)
Lot Size
10,000 SQFT
10,000 SQFT
Type
Single-Family Home
Single-Family Home
Year Built
1947
1947
Style
Cape
Cape
County
Worcester County
Worcester County
Listed By
Mary Ann Barry, Coldwell Banker Realty
Source
MLS PIN
Last checked Oct 9 2026 at 5:28 PM GMT+0000
MLS PIN
Last checked Oct 9 2026 at 5:28 PM GMT+0000
Bathroom Details
Interior Features
- Range
- Refrigerator
- Dryer
- Washer
- Home Office
- Bonus Room
Kitchen
- Flooring - Stone/Ceramic Tile
- Countertops - Paper Based
Lot Information
- Gentle Sloping
Property Features
- Fireplace: 0
- Foundation: Block
Heating and Cooling
- Natural Gas
- Window Unit(s)
Basement Information
- Full
Flooring
- Tile
- Hardwood
- Vinyl
- Carpet
- Flooring - Wall to Wall Carpet
Exterior Features
- Roof: Shingle
Utility Information
- Utilities: Water: Public
- Sewer: Public Sewer
Garage
- Garage
Parking
- Off Street
- Paved Drive
- Detached
- Total: 5
Living Area
- 1,145 sqft
Location
Estimated Monthly Mortgage Payment
*Based on Fixed Interest Rate withe a 30 year term, principal and interest only
Listing price
Down payment
%
Interest rate
%Mortgage calculator estimates are provided by Coldwell Banker Real Estate LLC and are intended for information use only. Your payments may be higher or lower and all loans are subject to credit approval.
Disclaimer: The property listing data and information, or the Images, set forth herein wereprovided to MLS Property Information Network, Inc. from third party sources, including sellers, lessors, landlords and public records, and were compiled by MLS Property Information Network, Inc. The property listing data and information, and the Images, are for the personal, non commercial use of consumers having a good faith interest in purchasing, leasing or renting listed properties of the type displayed to them and may not be used for any purpose other than to identify prospective properties which such consumers may have a good faith interest in purchasing, leasing or renting. MLS Property Information Network, Inc. and its subscribers disclaim any and all representations and warranties as to the accuracy of the property listing data and information, or as to the accuracy of any of the Images, set forth herein. © 2026 MLS Property Information Network, Inc.. 10/9/26 10:28


